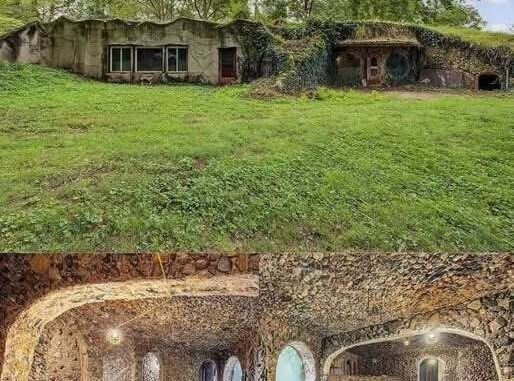
A distinctive home in the small community of Armington, Illinois, is attracting attention for its unconventional architecture, surprisingly spacious interior, and unusual connection to the energy-conscious building movement of the 1970s.
With a reported asking price of approximately $59,000, the property offers five bedrooms, three bathrooms, and around 2,300 square feet of space.
But its most memorable feature isn’t the number of rooms or the price.
It’s the fact that the house appears to be partially hidden beneath the surrounding landscape.
Built in 1977 by Andy “Caveman” Davis, the residence incorporates earth-sheltered construction, grassy exterior surfaces, rounded architectural details, and natural stonework.
From certain angles, it looks less like a traditional American house and more like a structure emerging from the earth itself.
Although the property requires substantial renovation, its unusual design and history make it an interesting possibility for buyers who appreciate unconventional homes.
A House That Looks Like Part of the Landscape
Most residential properties are designed to stand out from their surroundings.
They have clearly defined roofs, visible exterior walls, and familiar architectural shapes.
This Illinois home takes a very different approach.
Surrounded by mature trees and established greenery, the residence uses earth-covered construction to create a low, organic appearance.
A grassy berm forms part of the exterior, helping the structure blend into its surroundings.
Instead of a conventional roofline dominating the property, the building appears to follow the natural contours of the land.
The result is a home that looks dramatically different from typical suburban construction.
Its rounded features and natural materials add to the unusual appearance.
For people who enjoy distinctive architecture, the exterior alone may be enough to make the property memorable.
Built in 1977 During an Era of Energy-Conscious Design
The house dates back to 1977, a period when rising energy costs encouraged homeowners and builders to explore alternative construction methods.
During the 1970s, interest in energy conservation became increasingly prominent.
Some builders experimented with solar design, improved insulation, and homes that used the surrounding landscape as part of their structure.
Earth-sheltered houses were one of the approaches that attracted attention.
Rather than relying entirely on exposed exterior walls, these buildings incorporate soil around portions of the structure.
The idea is to take advantage of the earth’s relatively stable temperatures and create a different relationship between indoor and outdoor environments.
Andy “Caveman” Davis built the Armington residence during this period of architectural experimentation.
The result was a house that departed significantly from conventional residential design.
Decades later, it remains an unusual example of that approach.
Five Bedrooms and Three Bathrooms Offer Considerable Space
Despite its unconventional exterior, the property is described as having a substantial interior layout.
According to the listing information, it includes approximately 2,300 square feet of space.
The advertised configuration features five bedrooms and three bathrooms.
That amount of space could appeal to buyers interested in a larger home with room for different activities.
Depending on the final layout and condition, the rooms might accommodate bedrooms, a home office, creative workspaces, hobby areas, or guest accommodations.
However, there is an important distinction between the advertised room count and the amount of finished, usable living space.
The property requires considerable renovation.
Some interior areas remain incomplete.
Prospective buyers would need to inspect the rooms individually and determine whether they meet applicable requirements for residential use.
The five-bedroom, three-bathroom description should therefore be considered alongside the home’s actual condition.
The Property Sits on Approximately One-Third of an Acre
The residence occupies a lot measuring approximately 0.33 acres.
The surrounding greenery contributes significantly to its character.
Mature trees provide a natural backdrop, while the earth-covered portions of the structure visually connect the building with the landscape.
For someone who enjoys privacy and an outdoor environment with established vegetation, the setting may be appealing.
The property also offers opportunities to think creatively about landscaping.
A future owner might choose to preserve the natural appearance that makes the house distinctive.
However, landscaping decisions would need to account for the requirements of earth-sheltered construction.
Vegetation, soil conditions, surface drainage, and water movement can all affect how well this type of building performs over time.
Any major landscaping changes should therefore be planned with the structure’s moisture-management needs in mind.
Why Earth-Sheltered Homes Are So Different
Earth-sheltered construction is not simply a matter of covering an ordinary house with soil.
These homes require careful consideration of structural loads, water management, insulation, and ventilation.
Depending on their design, they may incorporate earth against exterior walls, over roof sections, or around portions of the building.
The surrounding soil can influence how heat moves through the structure.
This may help moderate indoor temperature changes under suitable conditions.
However, actual energy performance depends on many factors.
The quality of construction matters.
So does the insulation.
Waterproofing and drainage are especially important.
A poorly maintained earth-sheltered home can experience moisture problems that are difficult and expensive to correct.
For this reason, buyers should evaluate the Armington property as a specialized building rather than assuming it will perform like a conventional house.
The Grass-Covered Exterior Is One of Its Most Remarkable Features
One of the most visually interesting aspects of the home is the grassy exterior.
From some viewpoints, the building appears to merge with the surrounding ground.
This creates a softer architectural profile than the sharp rooflines commonly associated with traditional homes.
During spring and summer, the surrounding greenery may make the structure appear even more integrated into the landscape.
In autumn, changing foliage can create a different visual contrast.
During winter, the reduced vegetation may reveal more of the building’s underlying form.
The unusual exterior gives the property a character that would be difficult to reproduce with conventional siding and roofing.
But maintaining that appearance requires attention to practical concerns.
The earth-covered areas must be evaluated for drainage, waterproofing, and structural condition.
The aesthetic appeal of the design is closely connected to the performance of the construction beneath it.
Rounded Architectural Details Add to the Home’s Character
The residence also incorporates rounded elements that distinguish it from more conventional buildings.
These shapes contribute to its organic appearance.
Rather than relying on straight lines and standard rectangular forms throughout the exterior, the design includes softer architectural details.
Natural stonework adds another layer of visual interest.
Together, these features give the home a distinctive identity.
For buyers interested in unconventional residential architecture, preserving these details could become an important part of the restoration process.
A renovation that respects the original design might retain the character that makes the property unusual while updating the interior for modern use.
The $59,000 Asking Price Comes With Important Considerations
At approximately $59,000, the property may initially appear unusually affordable for a house advertised with five bedrooms and three bathrooms.
However, the asking price should not be evaluated without considering the renovation requirements.
The home is not presented as a fully finished, move-in-ready residence.
Several major systems and interior features need attention.
Depending on their condition, repairs and improvements could represent a substantial additional expense.
Buyers would need to calculate the total cost of acquisition and renovation rather than focusing only on the listing price.
That includes inspections, professional assessments, permits, materials, labor, and unexpected repairs.
For an unconventional property, renovation costs may also be harder to estimate than they would be for a standard house.
The low asking price may therefore reflect the amount of work required.
The Home Currently Lacks Heating and Cooling Systems
One of the most significant issues identified in the listing is the absence of heating and cooling systems.
This is particularly important in Illinois, where seasonal temperatures can vary considerably.
A future owner would need to determine how best to heat and cool the interior.
Earth-sheltered construction can influence temperature stability, but it does not eliminate the need for appropriate climate control.
The home’s insulation, ventilation, moisture conditions, and structural layout would all affect the choice of equipment.
An HVAC professional familiar with unconventional buildings could help assess the options.
Depending on the property, installation might require careful planning around existing walls, ceiling spaces, and available mechanical areas.
Buyers should account for these costs before deciding whether the property fits their budget.
Electrical Work Is Another Major Priority
The listing also indicates that exposed wiring is visible in parts of the house.
This raises important questions about the condition and completeness of the electrical system.
Before anyone occupies the property, a licensed electrician should inspect the existing installation.
That assessment would help determine whether the wiring is safe, whether components need replacement, and what work may be necessary to comply with applicable standards.
Electrical improvements could include completing unfinished circuits, installing appropriate fixtures, and evaluating the capacity of the existing system.
The scope of the work would depend on the actual condition of the property.
Because the house is an older and unconventional structure, buyers should avoid assuming that electrical upgrades will be straightforward.
A professional evaluation is essential.
The Kitchen Still Needs to Be Completed
Another significant renovation requirement involves the kitchen.
The property does not currently offer a fully finished kitchen setup as described in the source information.
A buyer may need to install or complete cabinetry, countertops, appliances, plumbing fixtures, and electrical connections.
Ventilation would also need consideration.
While this represents an additional expense, it could allow a future owner to create a kitchen suited to their preferences.
The design might incorporate practical storage, durable surfaces, and a layout that complements the home’s unusual architecture.
However, the kitchen’s final configuration would depend on available plumbing, electrical infrastructure, and structural constraints.
A renovation plan should establish what is feasible before major purchases are made.
Some Bedrooms and Storage Areas Remain Unfinished
Although the property is advertised as having five bedrooms, not every space is necessarily finished or ready for use.
Certain bedroom enclosures and storage areas require additional work.
This could involve completing surfaces, making repairs, or modifying spaces to satisfy relevant building requirements.
A prospective buyer should verify which rooms are legally recognized as bedrooms.
That assessment may involve reviewing access, ventilation, emergency escape provisions, and other applicable standards.
The same caution applies to bathrooms and storage areas.
The listing’s room count offers a starting point for understanding the property’s layout, but an in-person inspection is necessary to evaluate its actual usability.
Two Uninstalled Round Windows Are Included
One of the more unusual details associated with the property is the inclusion of two round windows that have not yet been installed.
These windows could potentially complement the home’s existing architectural style.
Circular windows are visually distinctive.
They can introduce softer shapes and create interesting focal points in an interior.
Depending on where they are placed, they may also provide additional natural light.
However, installing them in an earth-sheltered structure would require professional planning.
The walls may have specialized structural or waterproofing requirements.
Creating new openings without understanding those conditions could cause damage or introduce moisture problems.
A qualified contractor or structural professional should determine whether the windows can be safely incorporated into the building.
Moisture Control Should Be a Major Concern for Buyers
One of the most important considerations for any earth-sheltered property is moisture management.
Because parts of the building are surrounded by soil, water can create problems if waterproofing and drainage systems are inadequate.
Potential concerns include water infiltration, persistent dampness, condensation, and deterioration of building materials.
These issues may not always be visible during a brief property tour.
A thorough inspection should examine the condition of earth-contact walls, roof areas, drainage systems, and interior surfaces.
Any signs of moisture damage should be investigated carefully.
Buyers may also need specialists familiar with below-grade construction.
This is especially important when evaluating an older structure that has experienced decades of exposure to changing weather and soil conditions.
Structural Condition Is Just as Important as Appearance
The property’s distinctive exterior may attract attention, but structural performance should remain a priority.
Earth-sheltered buildings can experience loads and pressures that differ from those affecting conventional houses.
Surrounding soil can exert pressure on walls.
Earth-covered roof sections must support their intended loads.
Drainage conditions can influence the stresses placed on the building.
For these reasons, a structural assessment would be a sensible part of the purchasing process.
A qualified professional could examine visible signs of movement, cracking, deterioration, or other concerns.
The goal would be to understand the condition of the existing structure before committing to a major renovation.
Renovating This House Would Require a Thoughtful Plan
A successful restoration would likely need to begin with the building’s essential systems.
Before focusing on decorative finishes, a future owner should determine whether the structure is sound and adequately protected from water.
Electrical safety and climate control would also require attention.
The kitchen and unfinished interior spaces could then be addressed according to an established budget.
Because the property is unconventional, it may be helpful to involve professionals experienced with specialized construction methods.
A renovation plan should also account for permits and local requirements.
Unexpected conditions are possible in older properties, especially when previous construction and repairs are not fully documented.
Setting aside contingency funds would be prudent.
The Property May Appeal to Buyers Who Enjoy Unusual Projects
This home is unlikely to suit every buyer.
Someone looking for a conventional, move-in-ready house may find the renovation requirements overwhelming.
But a person who enjoys restoration projects and alternative architecture may see the property differently.
The earth-sheltered exterior, rounded details, and unusual history provide a starting point for a distinctive home.
The spacious advertised layout offers possibilities for different uses, subject to its actual condition and legal requirements.
And the relatively low asking price may attract buyers willing to invest time and money into a complicated project.
The important question is whether the buyer has the resources, patience, and professional support necessary to complete the work.
Preserving the Original Architecture Could Be Part of Its Appeal
One of the challenges of renovating an unusual property is deciding how much of its original character to retain.
Modern improvements may be necessary for safety, comfort, and functionality.
But replacing every distinctive feature could reduce the architectural qualities that make the home special.
A thoughtful renovation might preserve the grassy exterior, rounded details, and natural materials while improving the building’s systems.
Interior finishes could be selected to complement the original design.
Lighting could help make rooms feel welcoming.
And careful planning might allow the home to retain its unconventional identity without sacrificing practical comfort.
The most successful approach would depend on the building’s condition and the owner’s goals.
Why Homes From the 1970s Still Attract Architectural Interest
The 1970s were an important period for experimentation in residential design.
Energy concerns encouraged some builders to question conventional construction methods.
Alternative homes explored new ways to use insulation, sunlight, natural materials, and surrounding land.
Not every experiment became widely adopted.
But many of these properties remain interesting because they reflect a different approach to how people might live.
The Armington residence is one example.
Its construction reflects a willingness to depart from standard building forms.
Even decades later, its appearance remains distinctive.
For architecture enthusiasts, that history may be as appealing as the building itself.
The Home’s Energy Performance Would Need to Be Evaluated
Earth-sheltered homes are sometimes associated with energy efficiency.
Surrounding soil can help moderate temperature fluctuations, and certain designs may reduce exposure to outdoor conditions.
However, these potential advantages depend heavily on the building.
Insulation quality, moisture conditions, ventilation, and construction details all influence performance.
An older earth-sheltered house should not automatically be assumed to have low energy costs.
The absence of heating and cooling equipment makes this question particularly important for the Armington property.
A professional energy assessment could help a buyer understand the likely requirements for making the home comfortable throughout the year.
Any efficiency claims should be supported by actual building conditions rather than architectural style alone.
Is This Illinois Property Worth Considering?
Whether the property represents a worthwhile purchase depends on the buyer’s priorities.
The listed features are certainly unusual.
Approximately 2,300 square feet.
Five advertised bedrooms.
Three advertised bathrooms.
A 0.33-acre lot.
A grass-covered exterior.
And a history dating back to 1977.
The asking price of around $59,000 adds to its appeal.
But the renovation requirements are substantial.
Heating and cooling systems are absent.
Electrical work needs evaluation.
The kitchen is unfinished.
And parts of the interior require additional attention.
A buyer should investigate the total renovation costs, the building’s structural condition, and the feasibility of completing the necessary improvements.
The property may offer an interesting opportunity, but it should not be mistaken for an inexpensive turnkey home.
Final Thoughts: A $59,000 Home With an Extraordinary Design and Plenty of Potential
The earth-sheltered residence in Armington, Illinois, stands apart from conventional housing.
Built in 1977 by Andy “Caveman” Davis, it reflects an era when builders were exploring creative alternatives to traditional residential construction.
Its grass-covered exterior, natural surroundings, rounded features, and stonework give it a memorable architectural identity.
Inside, the advertised five-bedroom, three-bathroom layout offers approximately 2,300 square feet of space.
But the house also comes with significant challenges.
Major systems need attention, several areas remain unfinished, and the specialized construction requires careful inspection.
For someone seeking a move-in-ready home, it may not be the right fit.
For a buyer interested in unusual architecture and prepared for a substantial renovation, it could be a fascinating project.
What makes this property remarkable isn’t simply its $59,000 asking price. It’s the possibility of restoring a home that was designed to challenge the way ordinary houses are built.
And with the right planning, professional guidance, and investment, its distinctive architectural character could become the foundation for an equally distinctive future.
Leave a Reply