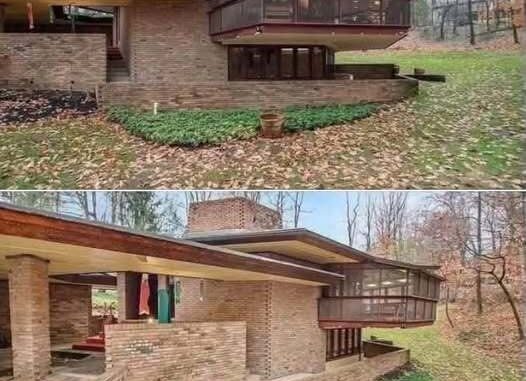
Mid-century modern architecture continues to attract attention for its clean lines, creative layouts, and thoughtful relationship with the natural environment. While many homes from the 1960s followed traditional suburban designs, others embraced a more experimental approach to residential living.
One such property is located at 920 Wallwood Drive in Copley, Ohio.
Reportedly constructed in 1962, the residence features architectural elements associated with the Mid-Century Modern movement, including geometric shapes, distinctive ceilings, and a design that emphasizes the connection between indoor and outdoor spaces.
The property description also suggests that its architect drew inspiration from the work of Frank Lloyd Wright, whose approach to residential architecture influenced generations of designers.
With approximately 2,000 square feet of living space, three bedrooms, and two and a half bathrooms, the house combines an unusual architectural identity with features intended for everyday residential use.
A Home Inspired by Mid-Century Design
Mid-Century Modern architecture became especially popular in the United States during the decades following World War II.
As suburban communities expanded, architects began exploring new ways to design comfortable and functional homes.
Instead of relying on traditional decorative details, many designers emphasized simplicity, proportion, and the relationship between interior spaces.
Large windows, open living areas, geometric forms, and natural materials became defining characteristics of the movement.
The residence on Wallwood Drive reflects several of these ideas.
According to the property description, its angular design and distinctive ceiling shapes create a visual identity that separates it from more conventional homes.
Rather than presenting a uniform arrangement of rooms, the architecture appears intended to create variety as residents move through the interior.
This approach is one reason mid-century homes remain appealing to people interested in distinctive residential design.
The Influence of Frank Lloyd Wright
One of the most interesting details associated with the property is its reported connection to the architectural ideas of Frank Lloyd Wright.
Wright was among the most influential American architects of the twentieth century.
His residential designs frequently emphasized natural materials, carefully planned interior spaces, and harmony between buildings and their surroundings.
He believed that architecture should respond to the environment rather than exist independently from it.
These principles influenced many architects working during the mid-century period.
At 920 Wallwood Drive, the reported Wright-inspired approach can be considered in the home’s geometric design and relationship with its outdoor setting.
However, the available description does not identify the original architect or establish a direct professional connection to Wright.
The property is therefore best described as influenced by his architectural philosophy rather than as a home designed by Wright himself.
An Interior That Emphasizes Space and Form
A notable feature of Mid-Century Modern architecture is the way interior spaces are arranged.
Traditional homes often rely on clearly separated rooms connected by standard hallways.
Modernist designers sometimes approached these spaces differently.
Changes in ceiling height, room proportions, window placement, and architectural angles could make the interior feel more dynamic.
The Copley residence reportedly incorporates several of these characteristics.
Its distinctive ceilings and geometric forms may create interesting perspectives throughout the house.
Such details can make ordinary rooms feel more connected to the overall architectural concept.
The result is a home where the structure itself contributes to the interior design.
For homeowners who appreciate architecture, these features can provide visual interest without requiring elaborate decoration.
Polished Concrete Floors Add a Contemporary Feel
Among the interior features mentioned in the property description are polished concrete floors.
Concrete flooring is frequently associated with contemporary and modernist interiors because of its clean appearance and relatively simple visual character.
It can complement angular architecture while creating a continuous surface between rooms.
Polished concrete may also offer durability when properly installed and maintained.
However, its suitability depends on several factors, including the condition of the flooring, insulation, heating arrangements, and individual preferences.
Some homeowners appreciate its minimalist appearance.
Others may prefer softer flooring materials in bedrooms or living areas.
For a property built in the early 1960s, the condition of existing concrete surfaces should be evaluated carefully.
Cracks, previous repairs, moisture issues, and surface treatments can all influence long-term maintenance requirements.
Natural Light and the Connection to Outdoor Spaces
One of the central ideas behind Mid-Century Modern design is the relationship between a home’s interior and its surroundings.
Architects working in this style often used windows strategically to introduce daylight and frame outdoor views.
Rather than treating the garden as a separate area, they attempted to make the landscape feel connected to everyday living spaces.
The property at 920 Wallwood Drive sits on a lot measuring approximately 0.59 acres, according to the supplied description.
This setting may provide opportunities for landscaping, outdoor seating, and views of the surrounding grounds.
The actual relationship between the house and its landscape would depend on the orientation of the building, window placement, and existing vegetation.
For prospective buyers, observing how daylight enters the property at different times of day can help reveal how successfully the design responds to its surroundings.
A Landscaped Property With Room to Enjoy the Outdoors
The reported lot size offers another dimension to the residence.
A property of approximately 0.59 acres can provide more outdoor space than many compact suburban lots, although the usable area depends on the shape of the land and existing improvements.
For homeowners who enjoy spending time outside, landscaped grounds can support a variety of activities.
A garden, outdoor dining area, or quiet seating space may complement the architectural character of a mid-century home.
The landscape can also influence the property’s overall appearance.
Trees, shrubs, pathways, and other natural elements may soften the strong geometric lines associated with modernist buildings.
Maintaining this relationship between architecture and landscaping can be an important consideration for owners who want to preserve the original design character.
Three Bedrooms Offer Flexible Living Options
The residence reportedly includes three bedrooms and two and a half bathrooms.
This arrangement may accommodate different household needs, depending on the layout.
A bedroom could potentially serve as a guest room, home office, or creative workspace.
For people who work remotely, having a separate room for professional activities can be especially useful.
However, the practicality of these options depends on room dimensions, privacy, storage, and access to natural light.
Older architect-designed homes sometimes feature unconventional room shapes.
While these details may add character, they can also affect furniture placement.
Reviewing the floor plan and visiting the property are important steps in determining how comfortably the available space supports daily routines.
Understanding the Home’s Approximate Size
With around 2,000 square feet of reported living space, the property falls within a size range that may appeal to households seeking a balance between interior room and manageable maintenance.
However, square footage alone does not determine how spacious a home feels.
Ceiling heights, window placement, circulation areas, and room proportions all influence the experience of living in a property.
A thoughtfully designed 2,000-square-foot house can feel quite different from another home of the same size.
The Copley residence’s reported geometric forms and dramatic ceilings may contribute to that difference.
Prospective buyers should confirm the official square footage and determine which areas are included in the calculation.
Finished lower levels, additions, and other spaces may be measured differently depending on local standards and listing practices.
Why Mid-Century Modern Homes Remain Popular
Interest in Mid-Century Modern architecture has continued long after the movement’s original period of popularity.
One reason is its emphasis on functional design.
Many homes from this era were created around practical living arrangements, natural light, and relatively simple materials.
Another reason is their recognizable appearance.
Low rooflines, geometric shapes, large windows, and restrained decorative details create a style that is easy to distinguish from more traditional residential architecture.
Mid-century homes also offer a connection to an important period in American design history.
For architecture enthusiasts, owning such a property can provide an opportunity to appreciate original design ideas while adapting the interior to contemporary needs.
However, not every house from the 1950s or 1960s qualifies as a historically significant architectural work.
Individual design quality, originality, condition, and documented history remain important considerations.
The Importance of Preserving Original Features
One challenge associated with older architecturally distinctive homes is deciding which features to preserve during renovation.
Original windows, built-in furniture, flooring, doors, and structural details may contribute to the building’s identity.
Replacing these elements without considering the overall design can significantly change the appearance of the home.
For example, window proportions may have been carefully selected to frame particular views.
Similarly, original ceiling treatments or interior finishes may reinforce the geometry of the building.
Homeowners planning renovations can benefit from documenting existing features before beginning work.
Consulting professionals familiar with mid-century architecture may also help identify appropriate materials and repair methods.
Preservation does not necessarily mean avoiding modernization.
Instead, thoughtful updates can improve comfort and functionality while respecting the building’s original design.
What Buyers Should Know About a Home Built in 1962
Purchasing a home constructed more than six decades ago involves considerations beyond its architectural appearance.
Even a well-maintained property may contain systems or materials that require inspection.
Important areas include the roof, foundation, electrical wiring, plumbing, insulation, and heating and cooling equipment.
Older homes may also have undergone multiple renovations.
Buyers should ask about previous improvements and review available documentation.
A qualified home inspector can help identify visible concerns and recommend further evaluation where necessary.
For architecturally unusual properties, additional attention may be needed for specialized rooflines, large window assemblies, concrete flooring, or custom-built components.
Understanding potential maintenance requirements can help buyers make informed decisions.
Balancing Original Architecture With Modern Comfort
One of the advantages of owning an older home is the opportunity to combine historical character with contemporary conveniences.
Modern heating and cooling systems, updated electrical installations, improved insulation, and energy-efficient windows may enhance comfort.
However, renovations should be planned carefully.
Some modern replacements can alter the proportions or appearance of distinctive architectural features.
For example, changing window dimensions may affect the relationship between interior rooms and outdoor views.
Likewise, adding walls or removing built-in elements can change how spaces connect.
A thoughtful renovation approach considers both practical improvements and the original design intent.
This balance is particularly important in homes where architecture is a major part of their appeal.
The Appeal of Living in Copley, Ohio
Copley is a township in Summit County, Ohio, within the broader Akron area.
The community includes residential neighborhoods, commercial areas, and access to regional amenities.
For people considering a home in the area, location can be as important as architectural style.
Factors such as commuting routes, nearby services, outdoor recreation, and local property requirements may influence a purchasing decision.
Prospective buyers should evaluate these considerations according to their own priorities.
Property taxes, zoning regulations, insurance costs, and any applicable neighborhood restrictions should also be reviewed.
While the residence’s design may be its most noticeable characteristic, its surrounding community forms an important part of the overall living experience.
A Home That Stands Apart From Conventional Designs
The architectural description of 920 Wallwood Drive suggests a residence created with individuality in mind.
Its reported angular forms, dramatic ceilings, polished concrete flooring, and landscaped surroundings distinguish it from more conventional suburban houses.
These characteristics reflect the creative experimentation associated with Mid-Century Modern architecture.
The home may appeal particularly to buyers who appreciate unusual floor plans and architectural details.
However, its distinctive appearance should be considered alongside practical factors such as maintenance, comfort, condition, and long-term suitability.
A successful home purchase involves finding a property that works both visually and functionally.
Final Thoughts
The residence at 920 Wallwood Drive in Copley, Ohio, offers an interesting example of the design ideas associated with Mid-Century Modern architecture.
Reportedly built in 1962, the property combines geometric forms, distinctive interior spaces, and a landscaped setting.
Its approximately 2,000 square feet of living area, three bedrooms, and two and a half bathrooms provide a practical foundation for residential use.
The reported influence of Frank Lloyd Wright adds architectural context, although the original designer and historical connection require further documentation.
What makes this property noteworthy is its emphasis on architectural character rather than conventional design.
For those interested in mid-century homes, it demonstrates how creative layouts, thoughtful materials, and a connection to the surrounding landscape can give a residence a distinctive identity decades after its construction.
Leave a Reply