Historic homes often appeal to buyers who appreciate distinctive architecture, traditional craftsmanship, and features that reflect an earlier period of residential design.
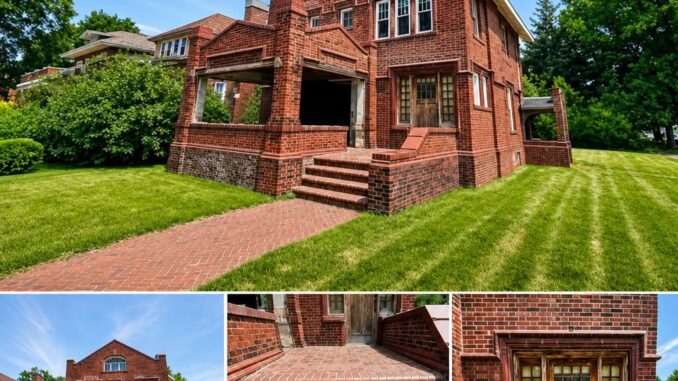
This brick residence in Centralia, Illinois, brings together many of those qualities, including a welcoming front porch, original-style woodwork, spacious living areas, fireplaces, and additional storage spaces.
The property also reportedly includes updates to several essential household systems, offering a combination of historic character and modern convenience.
For buyers interested in an established home with opportunities for personalization, this residence presents several features worth exploring.
A Classic Brick Exterior
The home’s brick exterior is one of its most recognizable architectural features.
Its balanced proportions and traditional design give the property an established appearance that distinguishes it from many contemporary residential styles.
Brick construction has long been appreciated for its appearance and durability when properly maintained.
However, the condition of masonry, mortar joints, and the foundation should always be evaluated when considering an older property.
The residence’s exterior details contribute to its traditional character while offering opportunities for landscaping and other improvements.
A Spacious Front Porch
A prominent feature of the home is its large front porch.
Extending across the front of the residence, the porch provides an outdoor area suitable for seating, relaxation, and spending time with visitors.
Depending on personal preferences, homeowners could furnish the space with rocking chairs, outdoor furniture, or seasonal decorations.
Covered porches are common features of many traditional American homes and can create a comfortable transition between indoor and outdoor living areas.
For prospective buyers, the porch’s condition and maintenance requirements are worth reviewing during a property inspection.
Interior Woodwork and Traditional Craftsmanship
Inside, the home features architectural details associated with historic residential construction.
Wood staircases and decorative trim contribute to its traditional appearance.
These elements may be particularly appealing to buyers who prefer preserving original architectural features rather than replacing them with contemporary finishes.
Large windows also help bring natural light into the interior.
Combined with the home’s high ceilings, they create a sense of openness throughout the main living areas.
The existing woodwork could serve as a starting point for future decorating or restoration projects.
Any planned restoration should take into account the age, condition, and materials of the original features.
Multiple Levels of Living Space
The residence offers living areas across multiple levels.
This arrangement provides flexibility for different household needs, including bedrooms, guest accommodations, and dedicated workspaces.
The generously sized rooms may accommodate a variety of furniture layouts.
Depending on the home’s exact configuration, certain spaces could also be adapted for hobbies or other everyday activities.
Buyers interested in changing the layout should consult qualified professionals before making structural modifications.
Preserving important architectural details while improving functionality can help maintain the character of an older home.
Fireplaces Add Traditional Appeal
The property includes fireplaces that contribute to its historic appearance.
Fireplaces often serve as focal points in traditional living spaces, especially when surrounded by decorative mantels or original trim.
Even when not in use, they can remain attractive architectural features.
Before operating any existing fireplace, prospective owners should arrange for an appropriate inspection of the chimney, ventilation, and related components.
Older fireplaces may require maintenance or repairs to meet current safety expectations.
With proper evaluation and care, these features can remain an important part of the home’s interior design.
A Formal Dining Room and Butler’s Pantry
Another notable feature is the formal dining room.
Separate dining spaces can be useful for households that enjoy hosting meals or prefer a dedicated area for gatherings.
The adjoining butler’s pantry adds another traditional element.
Historically, these spaces were used for storing serving dishes, organizing tableware, and preparing items before meals.
Today, a butler’s pantry can still provide practical storage and organization.
Depending on its condition and layout, the space may offer opportunities for updated shelving, cabinets, or other improvements.
Together, the dining room and pantry reflect the home’s traditional approach to entertaining and household organization.
Kitchen With Personalization Opportunities
The kitchen offers potential for updates that reflect a future owner’s preferences.
Some buyers may choose to preserve its traditional appearance, while others may prefer newer cabinetry, countertops, lighting, or appliances.
The appropriate improvements would depend on the existing layout, available space, and renovation budget.
When updating a kitchen in an older home, it is important to evaluate plumbing, electrical connections, ventilation, and other practical requirements.
Thoughtful planning can help improve everyday functionality while maintaining a consistent design throughout the residence.
Multiple Bathrooms for Convenience
The home reportedly includes multiple bathrooms.
This can be a practical feature for larger households or those who frequently welcome guests.
Prospective buyers should review the bathrooms’ condition, fixtures, ventilation, and plumbing.
Depending on their age and maintenance history, some updates may be appropriate.
Even relatively simple improvements, such as new lighting, refreshed finishes, or updated fixtures, can make these spaces more comfortable and functional.
Basement and Attic Space
Beyond the main living areas, the residence includes a full-height basement and a spacious attic.
These areas may provide useful storage and opportunities for other purposes.
The basement could potentially accommodate household equipment, seasonal belongings, or hobby activities.
Similarly, the attic may offer additional room for storage or future improvements.
However, converting either space into finished living areas would require further evaluation.
Ceiling height, structural capacity, moisture conditions, insulation, ventilation, emergency exits, and local building regulations all affect what may be permitted.
Buyers should confirm these details before planning any conversion.
Reported Updates to Household Systems
One consideration when purchasing a historic property is the condition of its major systems.
According to the property description, this Centralia residence has received improvements involving plumbing, electrical components, heating and cooling equipment, and the water heater.
These updates may be beneficial for everyday use.
However, buyers should confirm when the work was completed, whether appropriate permits were obtained, and whether the systems are functioning properly.
A professional home inspection can help identify existing maintenance needs.
Even properties with recent improvements may require additional repairs or future upgrades.
Outdoor Living With a Rear Deck
In addition to the front porch, the home features a rear deck.
This outdoor area could be used for seating, casual meals, or relaxing during warmer weather.
The combination of a front porch and rear deck provides different options for spending time outdoors.
Homeowners may choose to personalize these spaces with suitable furniture, lighting, or landscaping.
Before using or renovating a deck, its structural condition, railings, and connections to the home should be checked.
Regular maintenance is especially important for exterior wooden structures exposed to changing weather conditions.
Living in Centralia, Illinois
Centralia is a city in southern Illinois with an established residential community and a variety of local amenities.
For buyers considering relocation, the area may be worth exploring based on personal preferences, employment needs, and lifestyle priorities.
Before purchasing, prospective residents should research transportation, nearby services, healthcare access, and other factors relevant to their household.
Visiting the neighborhood at different times can also help provide a better understanding of the surrounding area.
What to Consider Before Buying a Historic Home
Historic properties can offer architectural details and layouts that are less common in newer construction.
However, they also require careful evaluation.
Buyers should consider the condition of the foundation, roof, masonry, windows, plumbing, electrical systems, and heating equipment.
Older homes may also contain building materials or systems that require specialized assessment.
Renovation plans should account for potential costs, permits, and any applicable historic preservation requirements.
A qualified home inspector and relevant contractors can help prospective buyers understand the property’s condition before making a financial commitment.
Final Thoughts
This historic brick residence in Centralia, Illinois, combines traditional architectural features with generous interior space and opportunities for personalization.
Its front porch, decorative woodwork, fireplaces, formal dining room, butler’s pantry, basement, attic, and rear deck contribute to its distinctive character.
Reported improvements to major household systems may offer additional convenience, although their condition should be independently verified.
For buyers who appreciate older homes, this property offers an opportunity to explore a residence with established architectural character and flexible living spaces.
Before making a purchasing decision, interested buyers should confirm the current listing details, review the property’s condition, and consider the costs associated with maintaining a historic home.
Leave a Reply